Landscaping
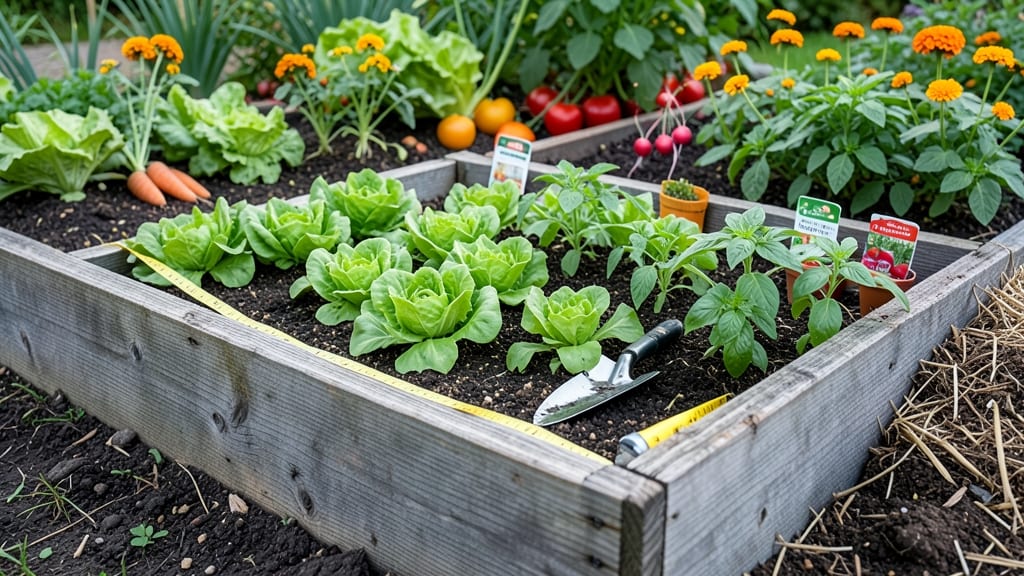
A modular raised bed layout turns your garden into a precision space where every plant thrives—no more crowded tomatoes stealing space from your basil. 🌱 I designed mine after watching my tomatoes crowd out the basil, and now the spacing is perfect for both, with a bountiful harvest that never competes with itself.
The key starts with a simple 4x8-foot frame, divided into 12-inch squares, giving each plant its own dedicated zone.
You’ll need untreated lumber (cedar lasts longest), corner brackets for stability, and landscape fabric to block weeds before adding soil. Most garden centers sell pre-cut lumber, so assembly takes about 2 hours—and you’ll end up with a bed that’s easier to reach than traditional rows.
The grid lets you swap plants seasonally without replanning, which saved me last year when my peppers outgrew their spot.
By the time you’re done, you’ll have a layout where herbs grow near tomatoes (they love the shade), greens stay cool in the center, and flowers edge the perimeter to attract pollinators.
The modular pieces mean you can expand or reconfigure anytime—no digging, no hassle. My zucchini even had room to sprawl without stealing space from the carrots.
Works for any yard size, from a 2x4-foot starter bed to a full 8x12-foot farm-style setup. The same principles apply whether you’re growing veggies, herbs, or flowers—just adjust the spacing for mature plant sizes. Let’s get that grid mapped out!
📚 In This Guide
- What you need
- Instructions
- Tips and common mistakes
- Wrapping up and next steps
What you need
- ● Lumber: Untreated cedar, redwood, or composite wood (1x6 or 2x6 boards, 8–12 ft long). For a 4’x8’ bed: 8 boards (4 long sides, 4 short ends).
- ● For a custom modular grid: Adjust lengths based on your design (e.g., 2’x4’ sections).
- ● Galvanized screws: 2.5–3" deck screws (20–30 screws per bed).
- ● Corner brackets or L-brackets: (4–8 brackets for stability).
- ● Landscape fabric: (1 roll, 12–18" wider than bed dimensions).
- ● Garden soil mix: 2–3 cubic feet per square foot of bed space (e.g., 60+ bags for a 4’x8’ bed).
- ● Measuring tape, pencil, and level.
- ● Drill/driver, staple gun (for fabric), and saw (if cutting lumber).
- ● Wood preservative: For longevity (if using untreated wood).
- ● Drip irrigation kit: For efficient watering.
- ● Pathway materials: Gravel, pavers, or mulch for walkways.
- ● Plant labels & stakes: For organized raised bed layout tracking.
- ● Knee pads or gloves: For comfort during assembly.
Step-by-Step instructions for designing a modular raised bed layout
Here's how I plan my raised beds for perfect spacing and easy maintenance.
📏 Step 1: Measure Your Space and Determine Bed Dimensions
Start by measuring your available growing area—most modular beds fit best in 4-foot wide sections (the ideal reach for most gardeners). I like to work with 8-foot lengths first, then adjust based on my yard. Mark your space with stakes and string to visualize the layout before digging.
For a 4-foot wide × 8-foot long bed, you'll have 32 square feet of growing space—enough for 16 plants at standard 2-foot spacing. This modular approach lets you add or remove sections later without replanning everything. Sketch your design on paper first; I always include walkways of at least 2 feet between beds for easy access.
📐 Step 2: Plan Your Grid Layout for Optimal Plant Spacing
Divide your bed into a grid system where each plant gets its own designated spot. For example, a 4×8-foot bed can be split into 4-foot square sections (like a checkerboard) to prevent overcrowding. I use a string grid method: stretch strings across the bed at 2-foot intervals to create visual guides for planting.
This grid ensures every plant has its own personal space—critical for air circulation and preventing disease. For taller plants like tomatoes, reserve the north side of the bed so they don’t shade smaller neighbors. I always label my grid with a planting map (a simple sketch on a popsicle stick) to track varieties and rotations.
🌱 Step 3: Assign Plants to Zones Based on Sun and Growth Needs
Group plants with similar light and water needs together. Sun-lovers like peppers and tomatoes go in the south or west sections, while shade-tolerant herbs like parsley or cilantro fit in the north or east corners. I use a color-coded system (red for full sun, blue for partial shade) to visualize sun exposure before planting.
Taller plants (like trellised cucumbers) belong in the back of the bed, while shorter crops (lettuce, radishes) go in the front. This vertical layering maximizes space without sacrificing sunlight. I also leave 1-foot gaps between heavy feeders (like corn) and lighter plants (like carrots) to avoid nutrient competition.
✂️ Step 4: Add Pathways and Access Points for Easy Maintenance
Cut 2-foot wide pathways between beds to allow wheelbarrow access and prevent soil compaction. For a 4-bed layout, I use gravel or mulch in pathways to suppress weeds and improve drainage. The key is keeping walkways consistent in width—narrower paths force you to step on beds, which damages soil structure.
Install gates or stepping stones at bed corners to avoid trampling plants. I like to add a small bench or shelf near the center of my layout for tools and harvested produce. This modular design means I can expand by adding another 4×8-foot section next season without disrupting the existing beds.
📝 Step 5: Sketch Your Final Layout and Adjust for Seasonal Crops
Draw your bed design on graph paper, using 1 square = 1 foot for accuracy. Label each zone with plant names and spacing requirements. I always include a rotation plan—this year’s tomatoes go where last year’s potatoes were—to break pest and disease cycles.
Test your layout by walking through it mentally: Can you reach every corner? Does the sun path make sense? Adjust as needed—sometimes swapping two zones solves shading issues. Once finalized, mark permanent paths with landscape fabric to keep weeds down and preserve your design.
Tips & tricks for perfect modular raised bed layouts
Here's what I wish I knew when first designing my raised beds—these tricks will help you avoid common pitfalls and create a layout that actually works for your garden.
Visualize First: Before breaking ground, create a simple scale drawing of your space using graph paper. This lets you test different bed configurations without committing to physical stakes. I always mark my house, fence lines, and sun exposure patterns first—this helps me avoid shading issues later. The 4-foot by 8-foot dimensions mentioned in Step 1 work perfectly for most gardens, but don't be afraid to adjust lengths if your space is irregular.
Sun Path Matters: In Step 3, when assigning plants to zones, consider your specific sun exposure patterns. If your garden gets intense afternoon sun, place heat-loving plants like peppers on the west side rather than the south. I use a free sun path app to map my garden's light throughout the day—it's saved me from wasted space multiple times. Remember that the north side of beds (in northern hemisphere gardens) gets less sun, making it perfect for shade-tolerant plants.
Pathway Planning: The 2-foot wide pathways in Step 4 might seem generous, but trust me—you'll thank yourself later. Narrower paths force you to step on beds, which compacts soil and can damage plants. For larger gardens, consider adding a central pathway that connects all beds. I've found that gravel pathways drain better than mulch in heavy rain, while mulch pathways suppress weeds more effectively in dry climates. Choose based on your local conditions.
Rotation System: The planting rotation mentioned in Step 5 is one of the most important aspects of long-term garden health. I keep a simple chart that tracks which plant families go where each year. For example, tomatoes and peppers (both nightshades) shouldn't return to the same spot for at least 3 years. This rotation prevents soil-borne diseases from building up. You can even color-code your rotation plan to match your sun exposure zones for easy reference.
Pro Tips for Raised Bed Layout
- Here's what I wish I knew when first designing my raised beds—these tricks will help you avoid common pitfalls and create a layout that actually works for your garden.
- Visualize First: Before breaking ground, create a simple scale drawing of your space using graph paper.
- Sun Path Matters: In Step 3, when assigning plants to zones, consider your specific sun exposure patterns.
Frequently asked questions
What’s the best spacing for plants in a raised bed?
Spacing depends on plant type! For leafy greens (like lettuce), aim for 4–6 inches apart. Root crops (carrots, beets) need 2–3 inches, while tomatoes or peppers require 18–24 inches. Use a modular grid (like 12" x 12" squares) to keep it organized—just adjust based on mature size!
Start planning in late winter or early spring (before planting season). This gives you time to sketch designs, source materials, and prep soil. If you’re replacing an existing bed, plan after harvesting to avoid disrupting current crops. Pro tip: Use a planting calendar to align your layout with seasonal rotations! Companion planting (e.g., basil + tomatoes, carrots + onions) boosts growth and deters pests. Just ensure their spacing and sunlight needs align. Avoid overcrowding—stick to your modular grid and group plants with similar care requirements (e.g., watering needs) together. Yes! Use cedar or untreated lumber (cheaper than composite), cinder blocks, or even straw bales for temporary beds. Repurpose materials like pallets or bricks for DIY walls. Just ensure sides are at least 6–12 inches tall to retain soil and prevent erosion. If plants look stunted or yellow, they’re likely competing for nutrients. Try these fixes:
When is the ideal time to plan my raised bed layout?
Can I mix different plant types in one raised bed?
Are there budget-friendly alternatives to pre-made raised bed kits?
How do I troubleshoot overcrowding or poor growth in my raised bed?
Wrapping up and next steps
Designing a raised bed layout with a modular grid isn’t just about aesthetics—it’s a game-changer for plant health, space efficiency, and harvest success! 🌱 By prioritizing proper spacing, accessibility, and customization, you’ve set the stage for a thriving garden that adapts to your unique needs.
Whether you’re a beginner or a seasoned gardener, this approach makes gardening smarter, not harder.
Now that you’re armed with the perfect plan, it’s time to roll up your sleeves! Start by gathering your materials, sketch out your design, and build with confidence.
Ready to transform your space? Check out our step-by-step guide to bring your modular raised bed to life—your future harvests will thank you!